

19 Elliott StMelrose, MA 02176
Mortgage Calculator
Monthly Payment (Est.)
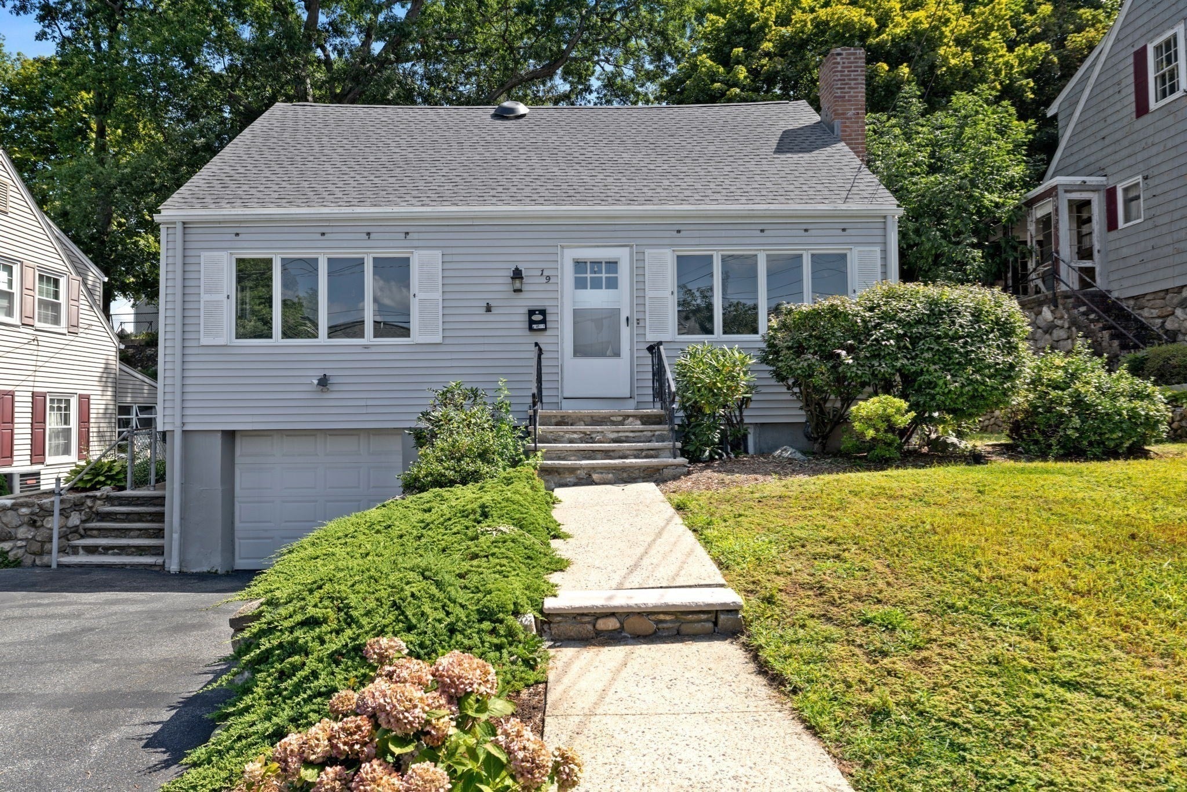
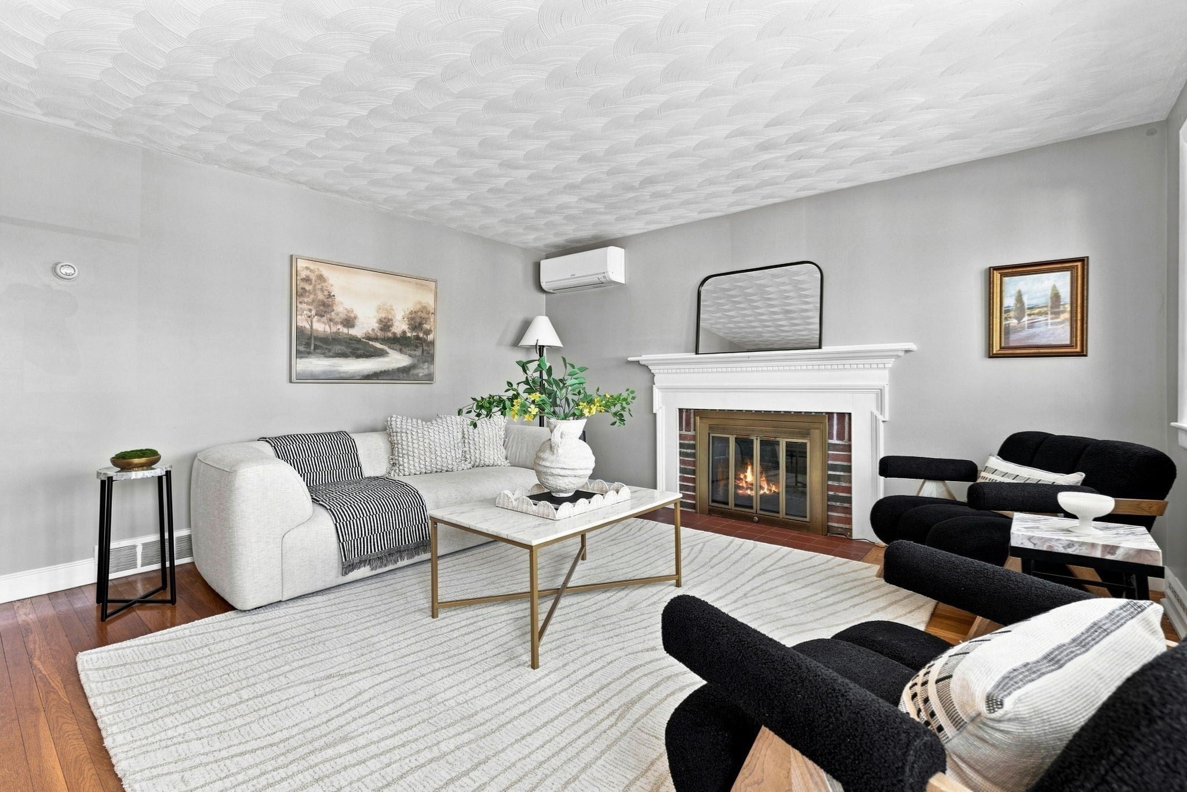
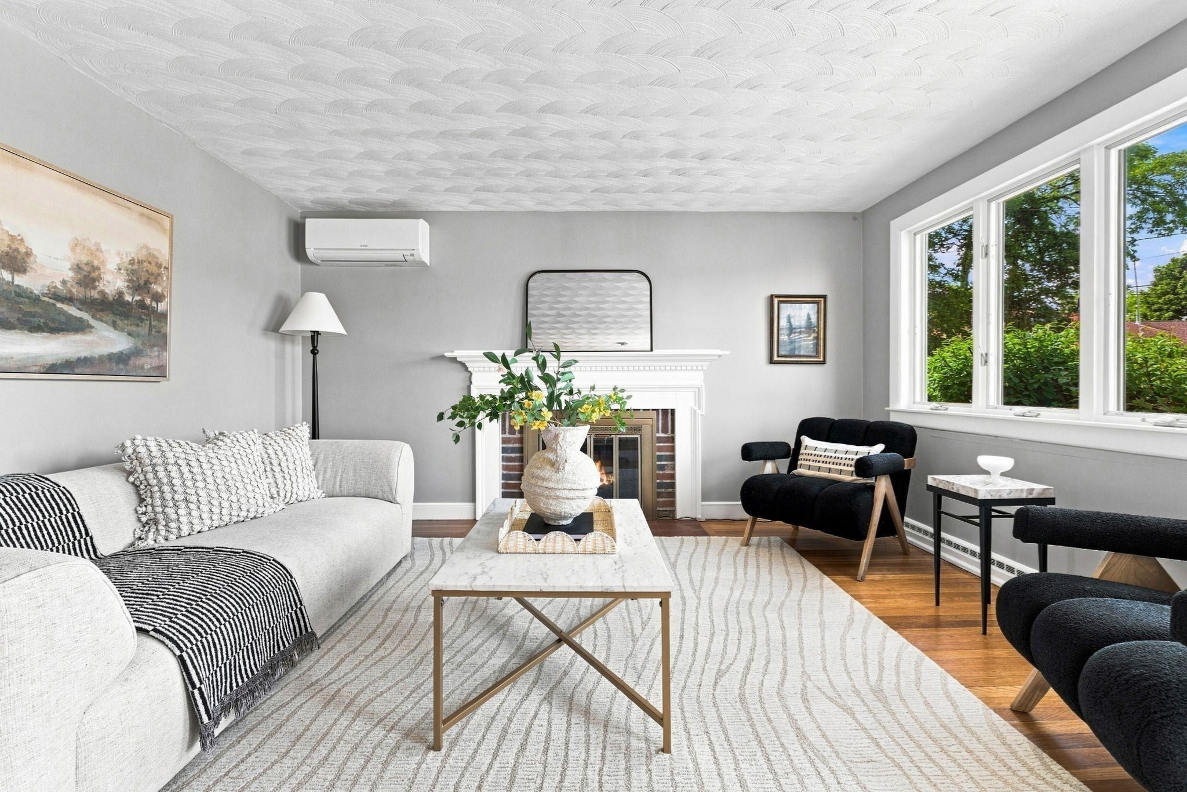
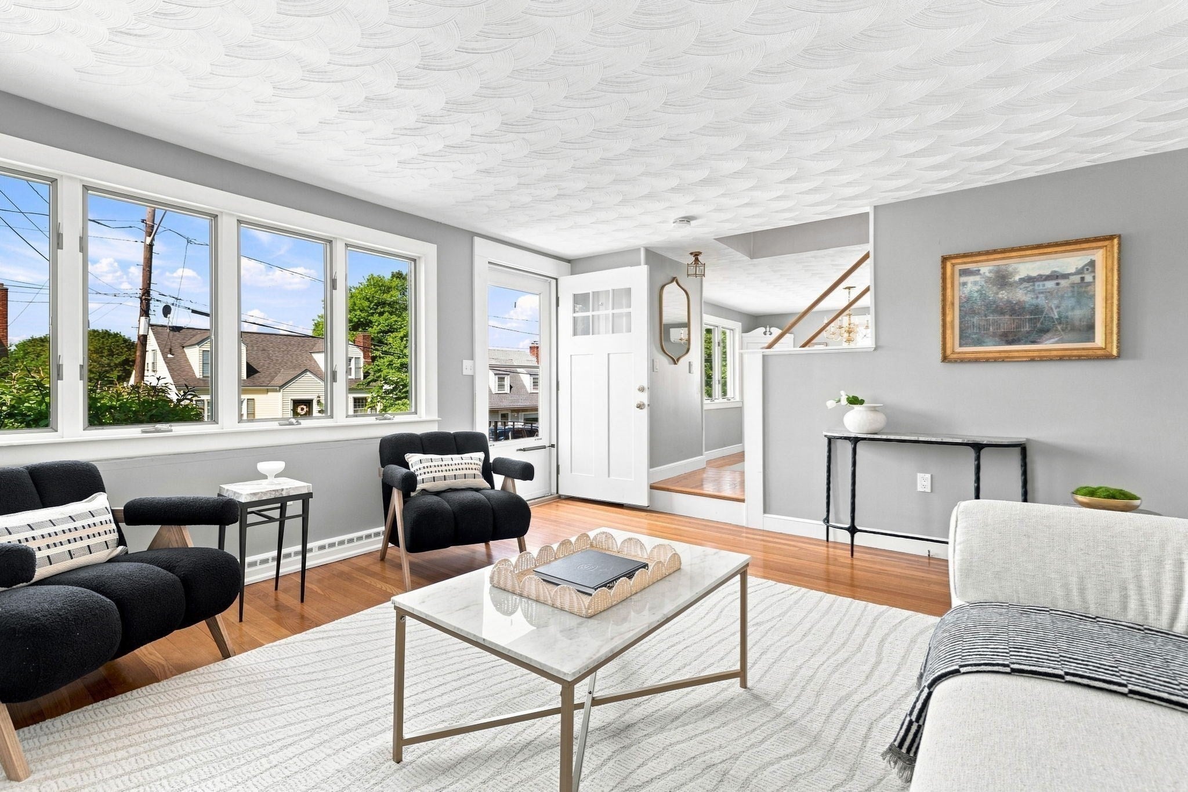
Enter an interest rate to see your estimated monthly payment.Set on a quiet, tree-lined street in the desirable East Side of Melrose, this charming Cape offers flexible living space and a long list of meaningful updates. The inviting living room features a fireplace with a classic mantle, while the dining room offers two built-in cabinets adding character and storage. The eat-in kitchen provides ample cabinet and counter space, complemented by new appliances. The expansive first-floor primary bedroom features beamed ceilings, over-sized windows, and sliders leading to a private deck overlooking the rear patio. Two spacious bedrooms and a full bath are located upstairs. Recent improvements include a brand-new roof, new heating system, air conditioning, upgraded electrical service, and new kitchen appliances. Additional features include a one-car garage, vinyl siding, an irrigation system, and a clean unfinished basement offering excellent storage and future potential. The location is a true highlight. Enjoy the peaceful feel of a residential neighborhood while being just minutes from everything that makes Melrose so desirable. Downtown Melrose offers a vibrant mix of locally owned shops, restaurants, cafes, and community amenities, while nearby parks and recreational spaces provide plenty of opportunities to enjoy the outdoors. Multiple MBTA commuter rail stations offer convenient access to Boston and beyond. With its charming character, recent updates and sought-after Melrose location, this home offers a wonderful opportunity to enjoy all that Melrose has to offer while creating a space of your own.
| 4 days ago | Listing updated with changes from the MLS® | |
| 4 days ago | Status changed to Active | |
| 4 weeks ago | Listing first seen on site |

The property listing data and information, or the Images, set forth herein were provided to MLS Property Information Network, Inc. from third party sources, including sellers, lessors, landlords, and public records, and were compiled by MLS Property Information Network, Inc. The property listing data and information, and the Images, are for the personal, non-commercial use of consumers having a good faith interest in purchasing, leasing or renting listed properties of the type displayed to them and may not be used for any purpose other than to identify prospective properties which such consumers may have a good faith interest in purchasing, leasing or renting. MLS Property Information Network, Inc. and its subscribers disclaim any and all representations and warranties as to the accuracy of the property listing data and information, or as to the accuracy of any of the Images, set forth herein.
Last checked 2026-10-05 04:10 AM UTC